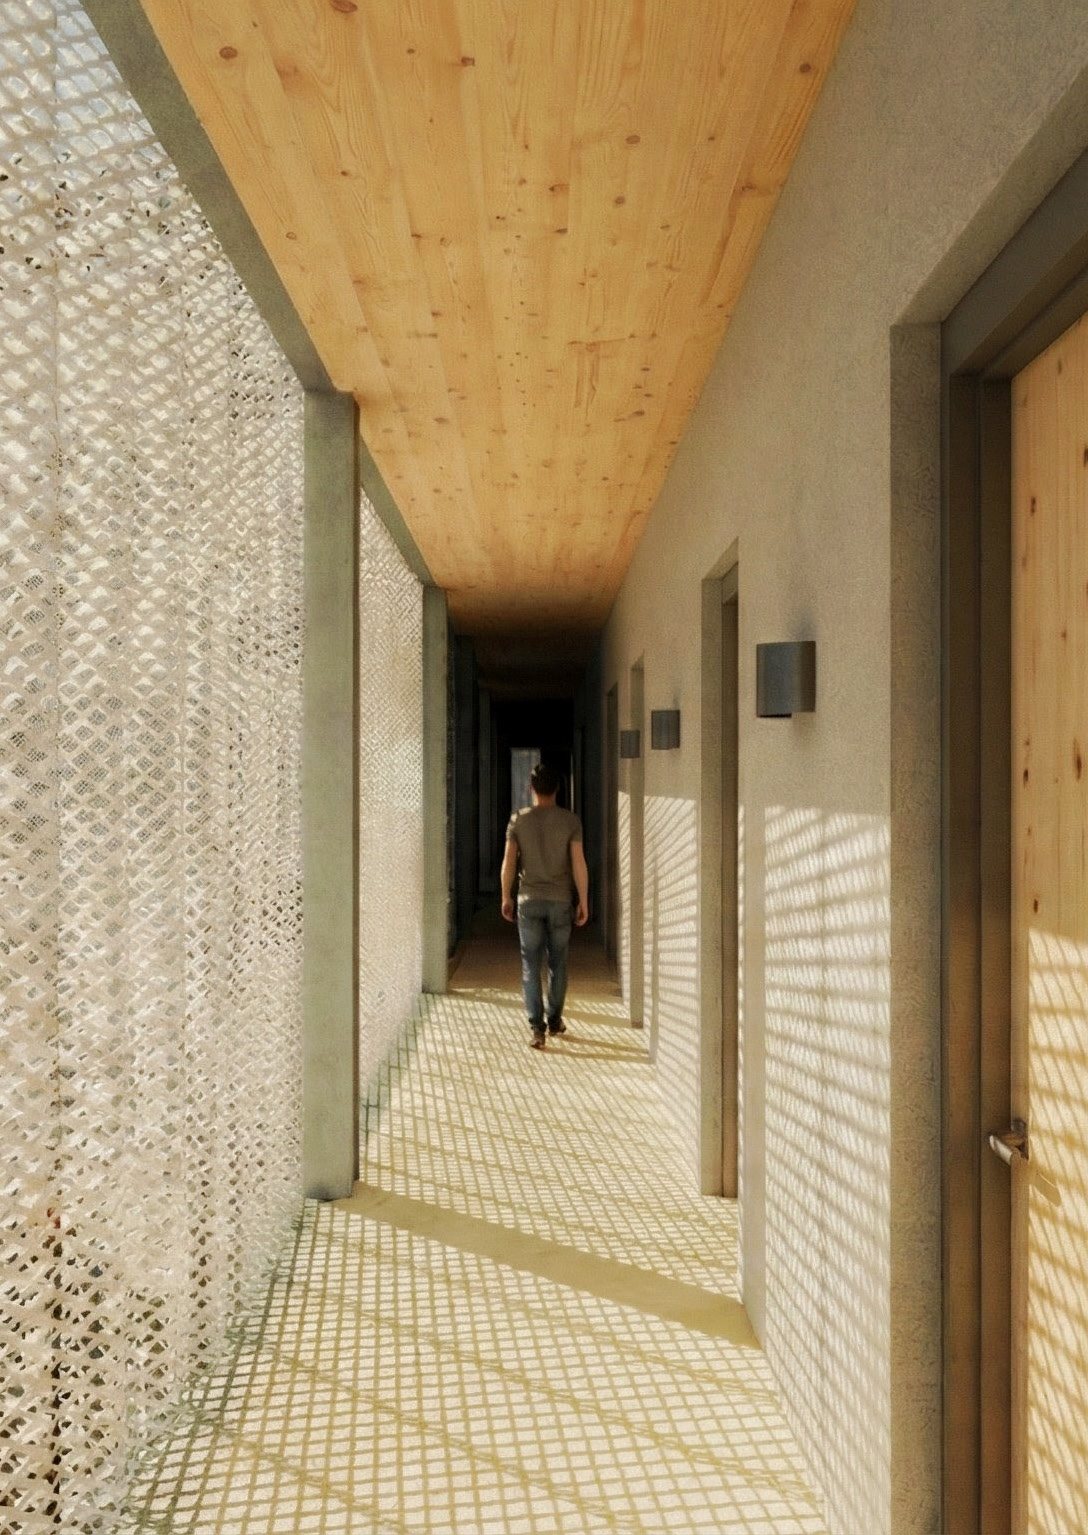
Timber Housing
Student housing, Architectural Technology Studio. Autocad, Rhino, Photoshop, Illustrator, Revit, Twinmotion.
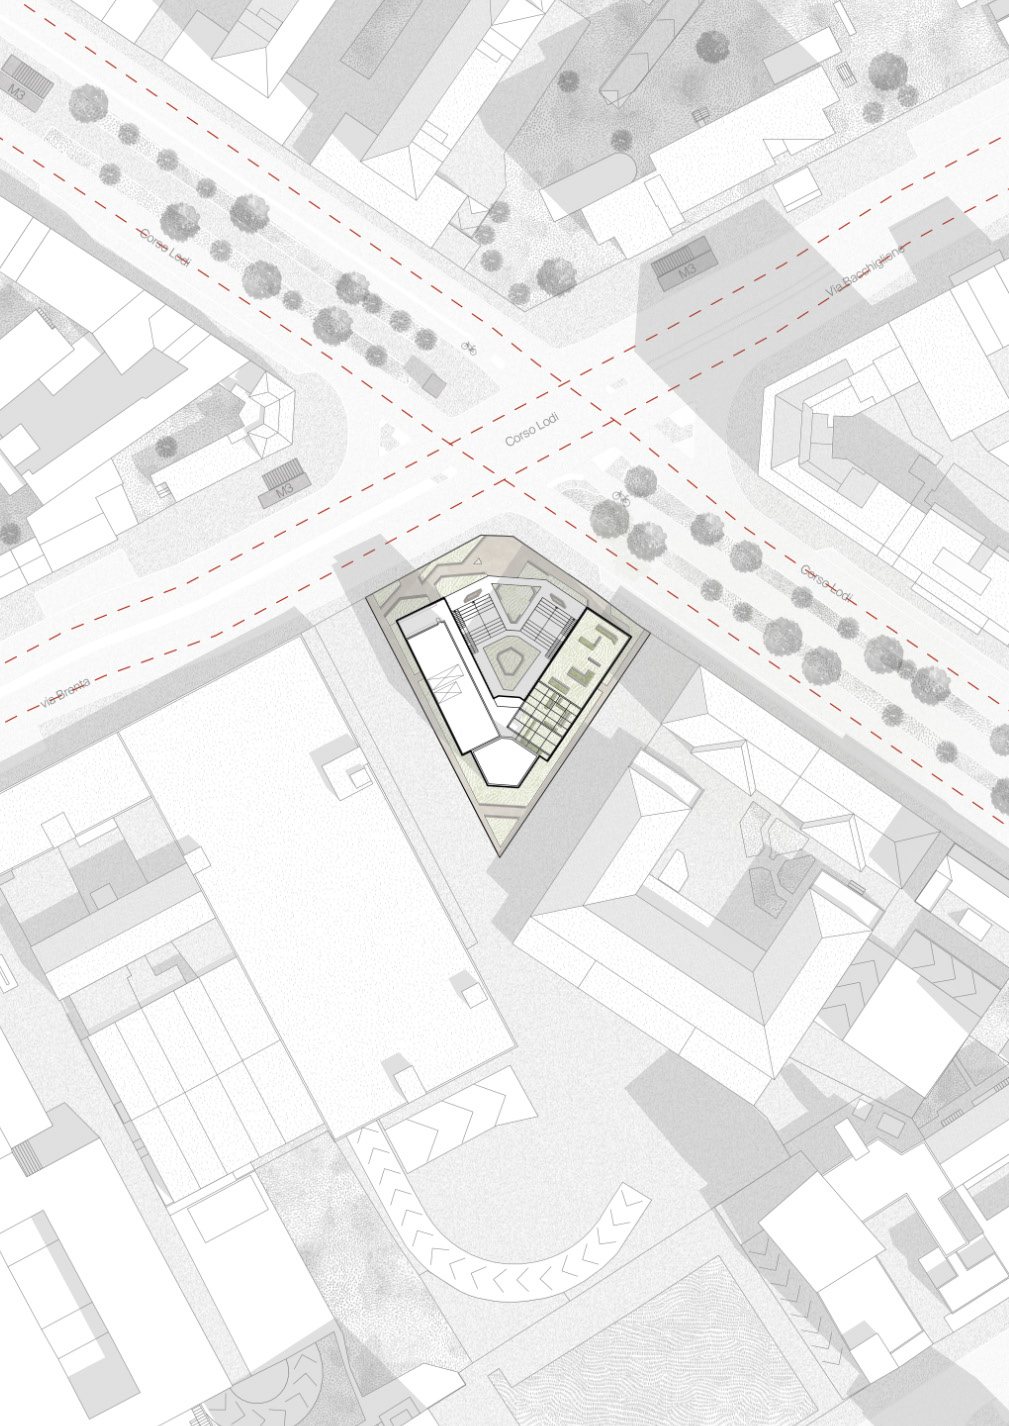
The student residence is organized around a north-facing sunken courtyard that acts as a quiet sanctuary, separating the private residential wings from the urban noise of Corso Lodi. By floating the primary mass above an open ground floor, the design allows communal recreation areas and a natural amphitheater to flow seamlessly beneath the structure.
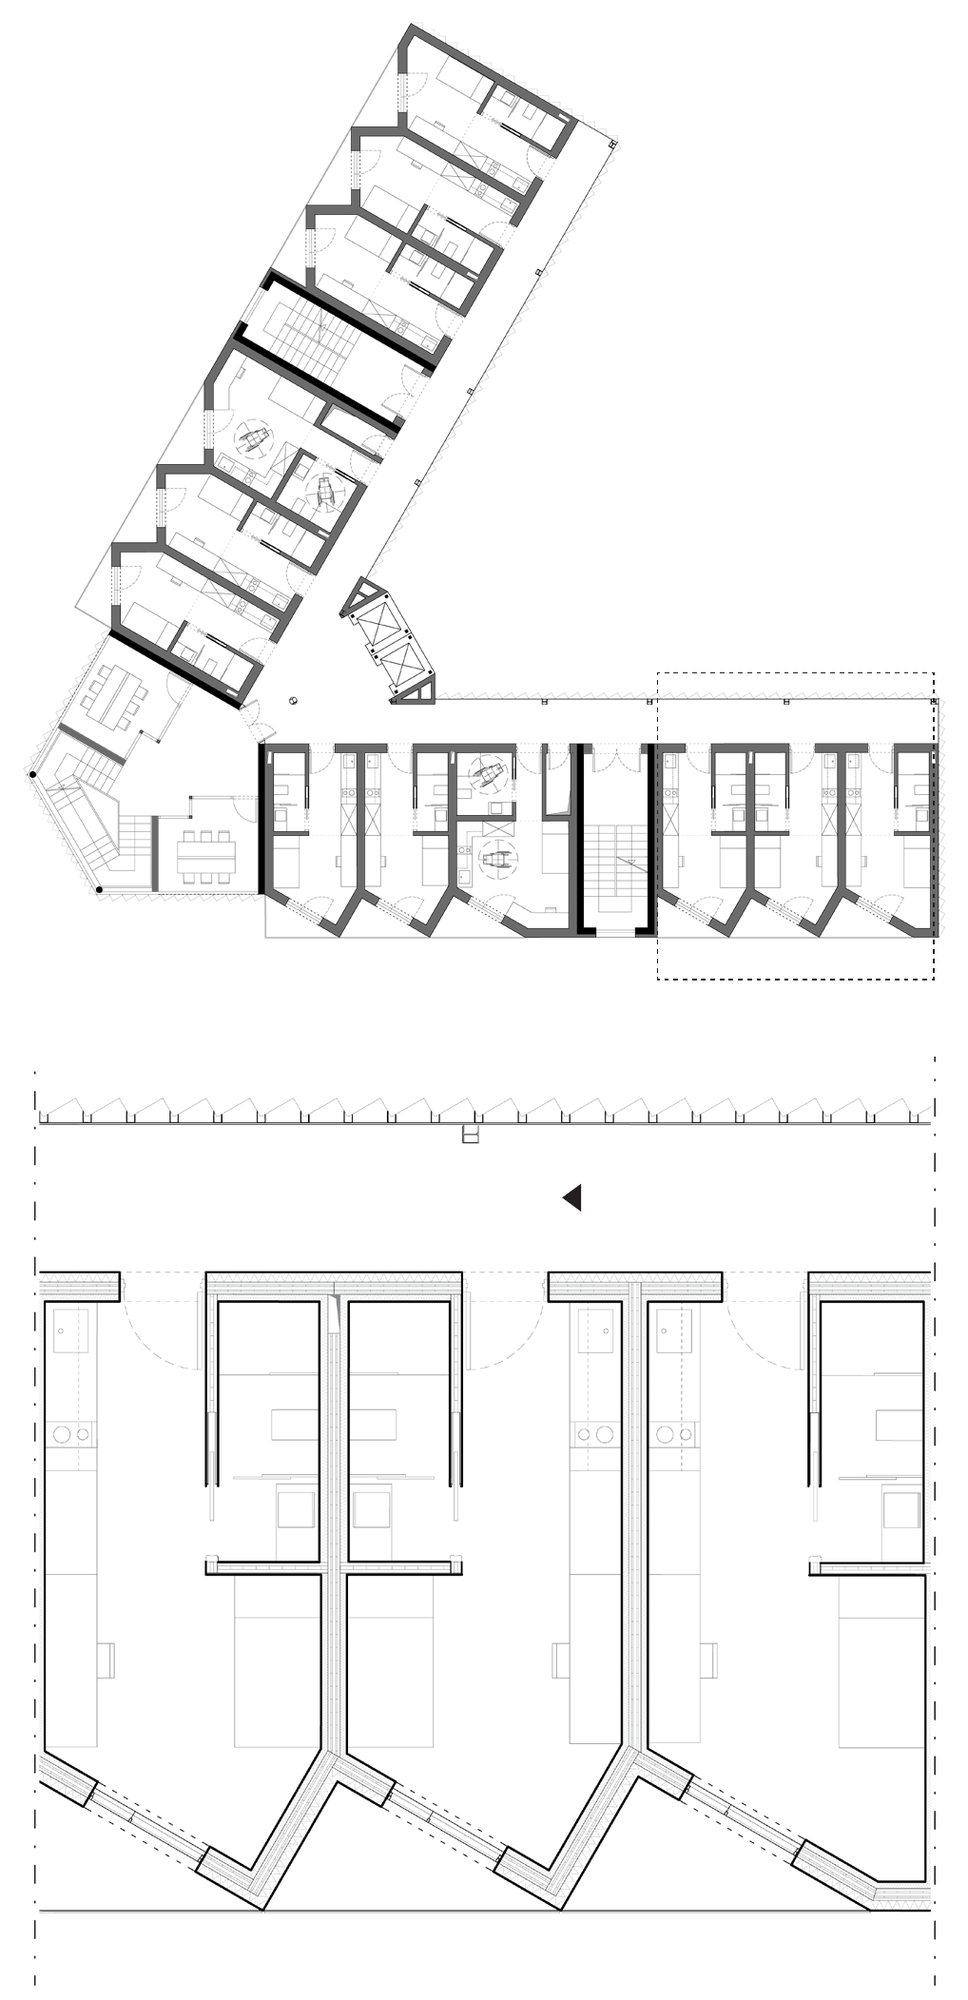
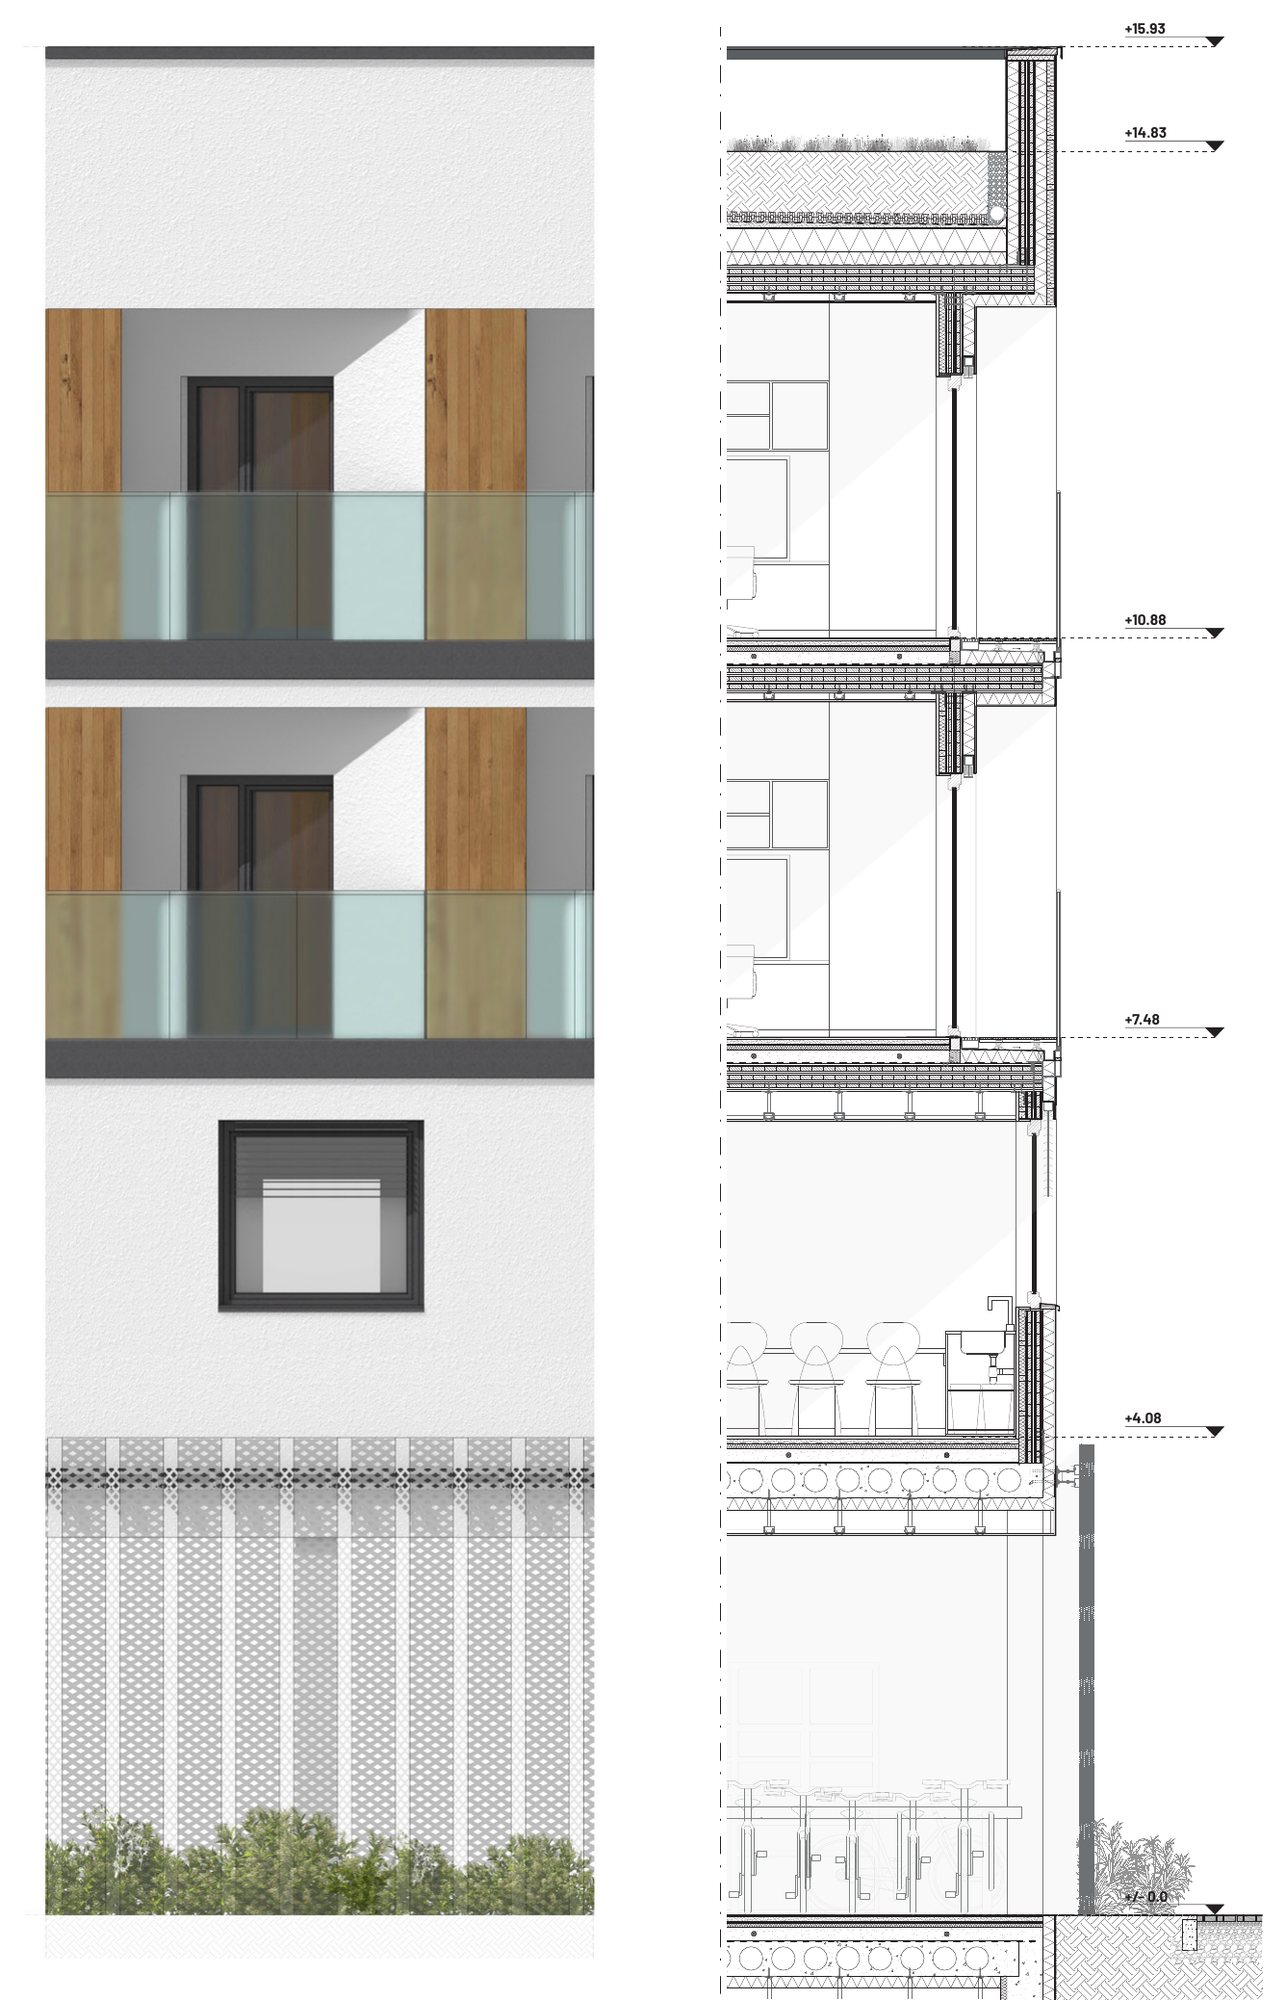
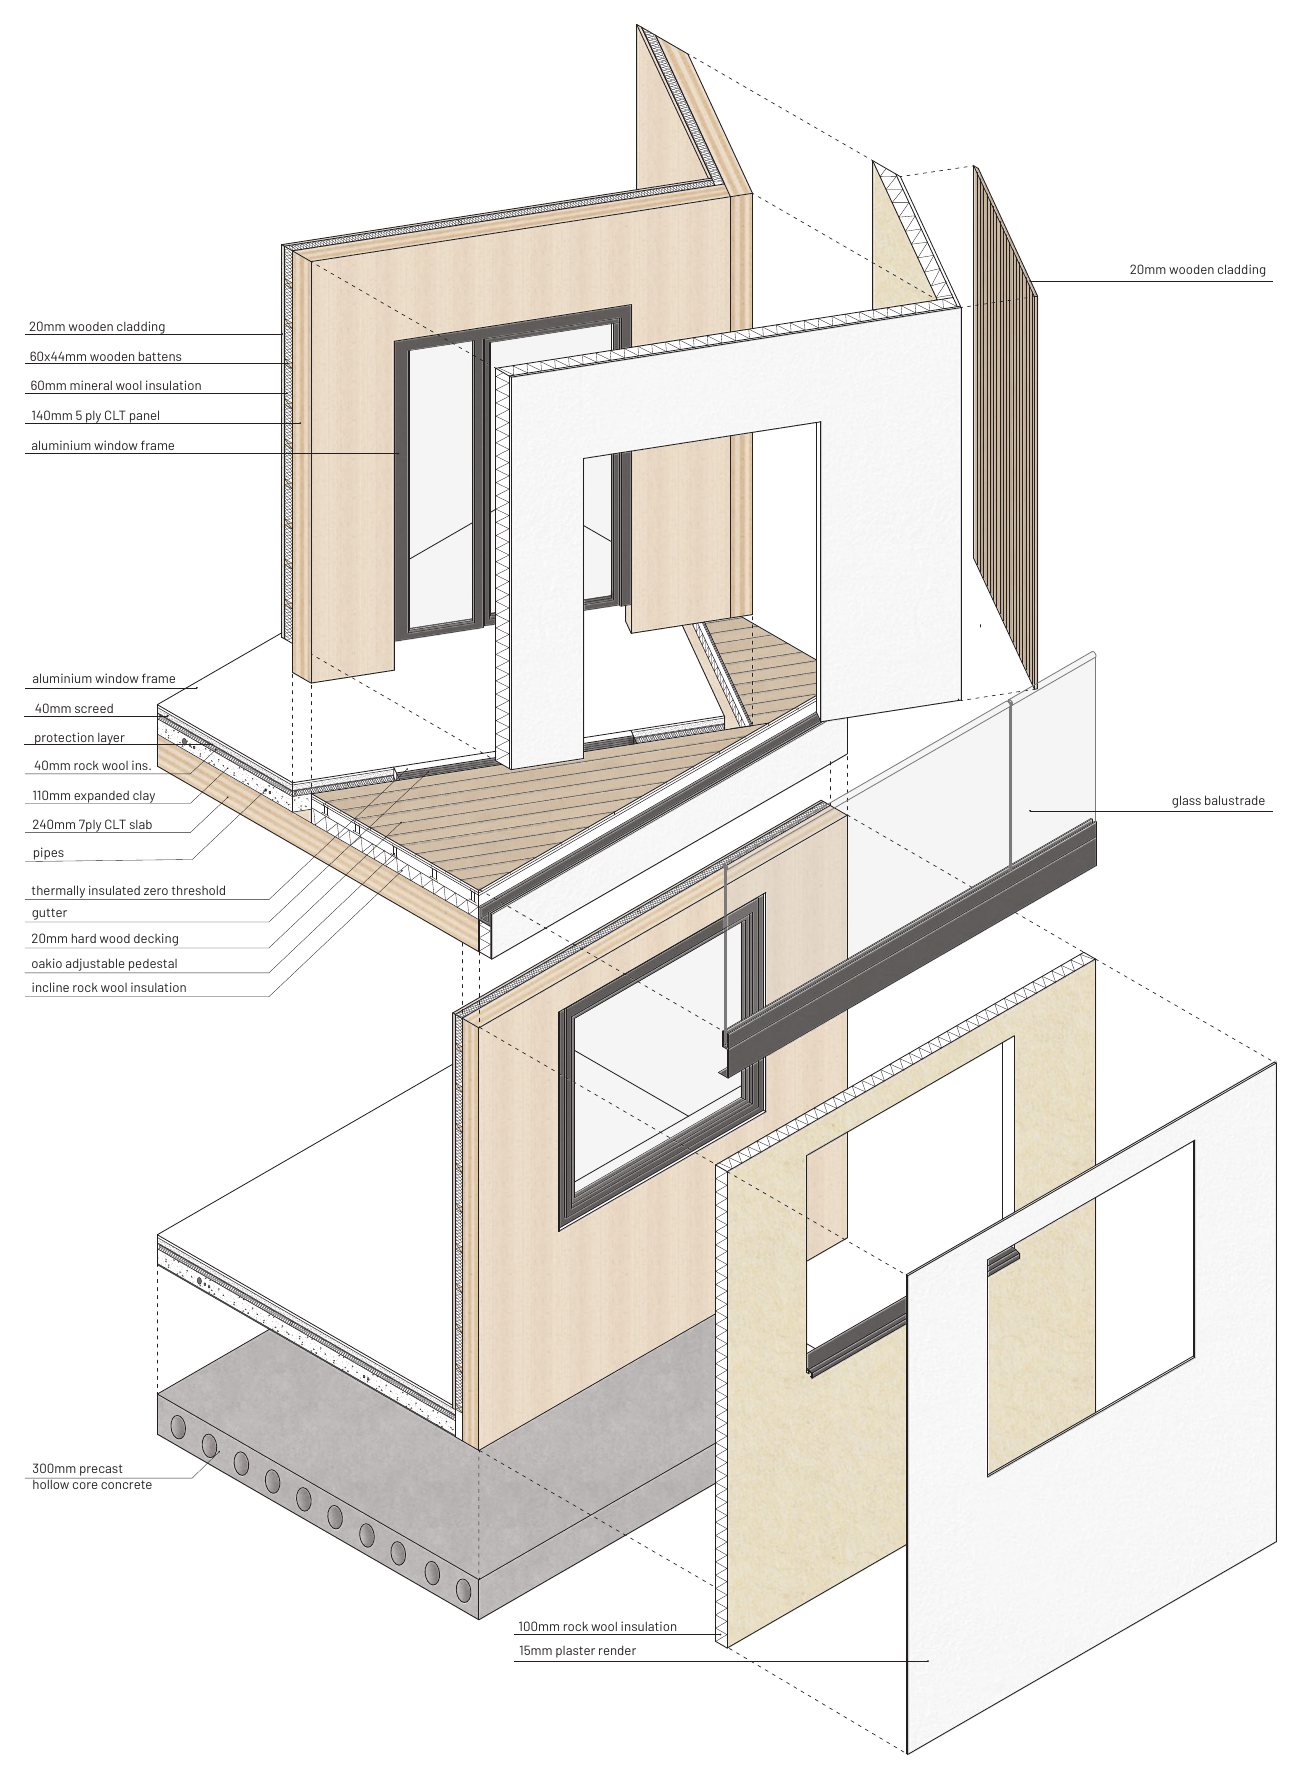
The upper four floors utilize a sustainable CLT (Cross-Laminated Timber) cell system supported by reinforced concrete cores, housing 45 students in varied typologies. This hybrid structural approach, combined with south-facing orientations for maximum light and green rooftop terraces, ensures a high-performance living environment that prioritizes both environmental sustainability and social intimacy.