UAH! Give the Ground to the People
Ground floor revitalisation, Architectural Design Studio. Autocad, Rhino, Revit, Twinmotion, Illustrator, Photoshop.
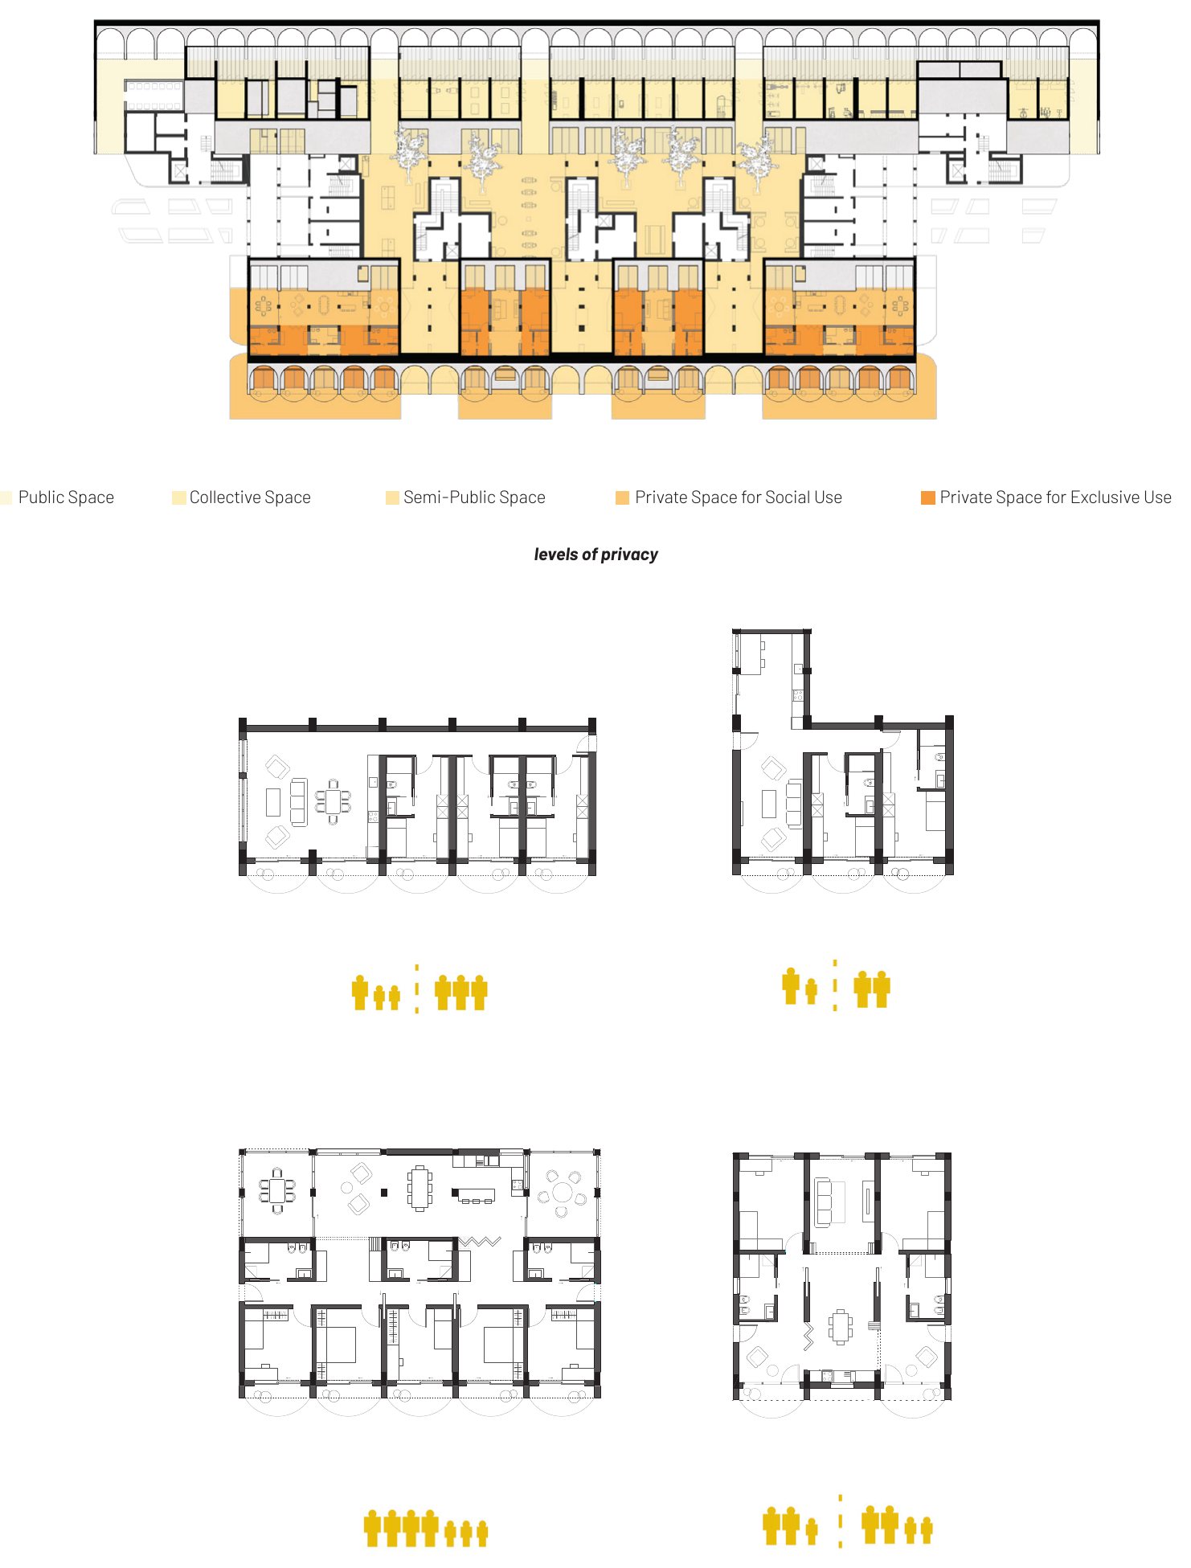
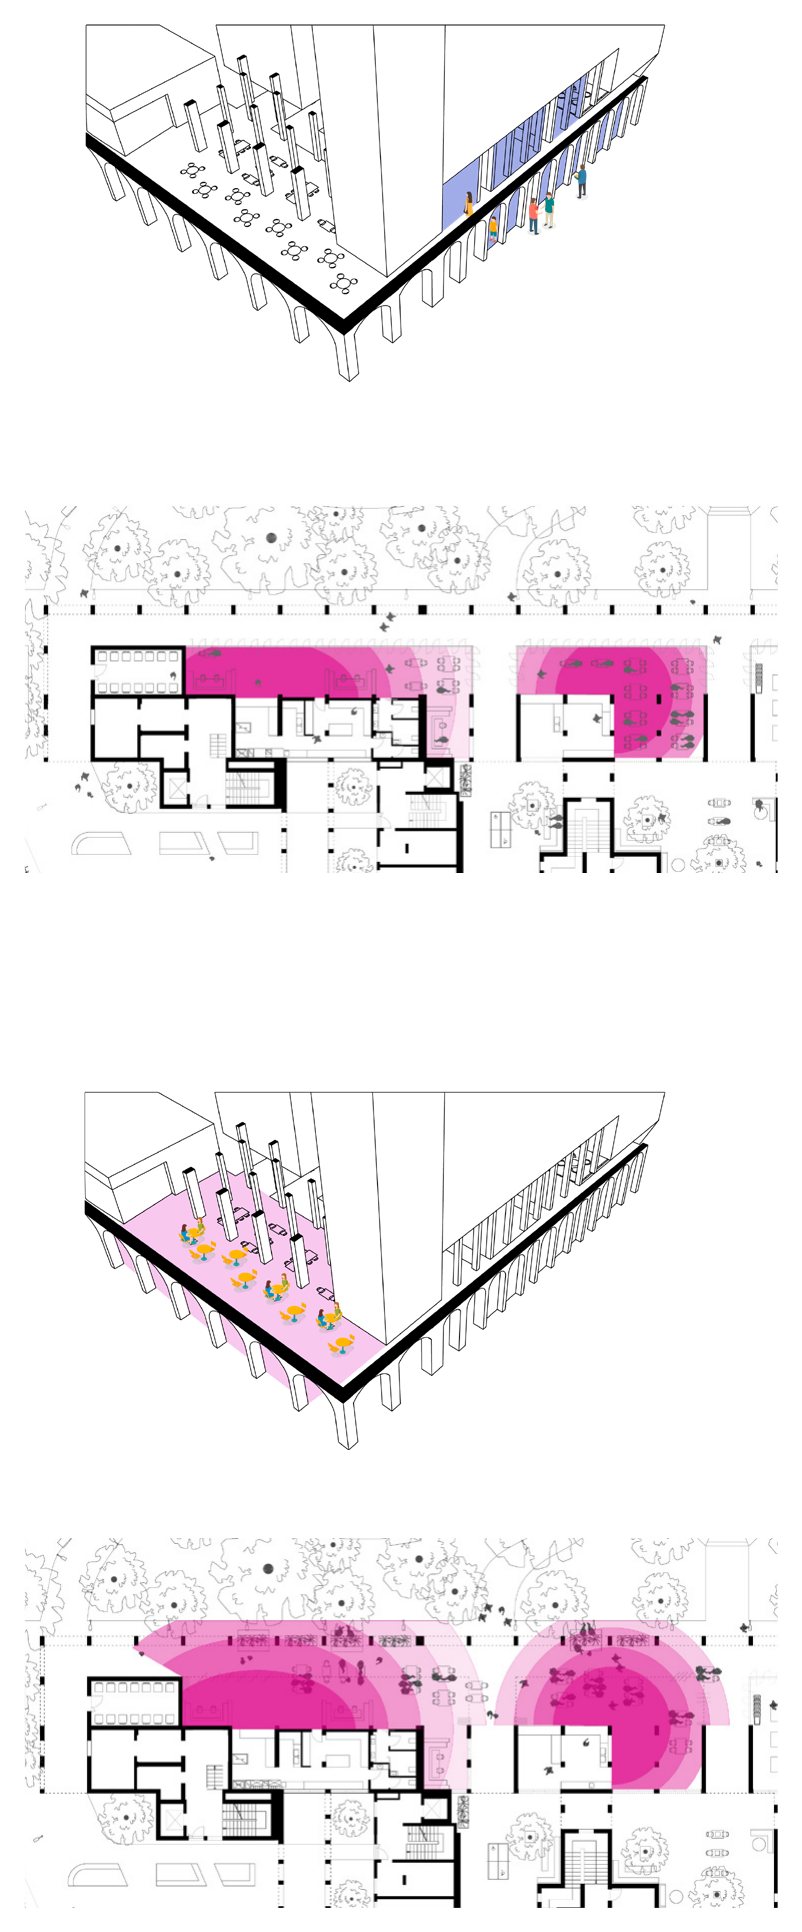
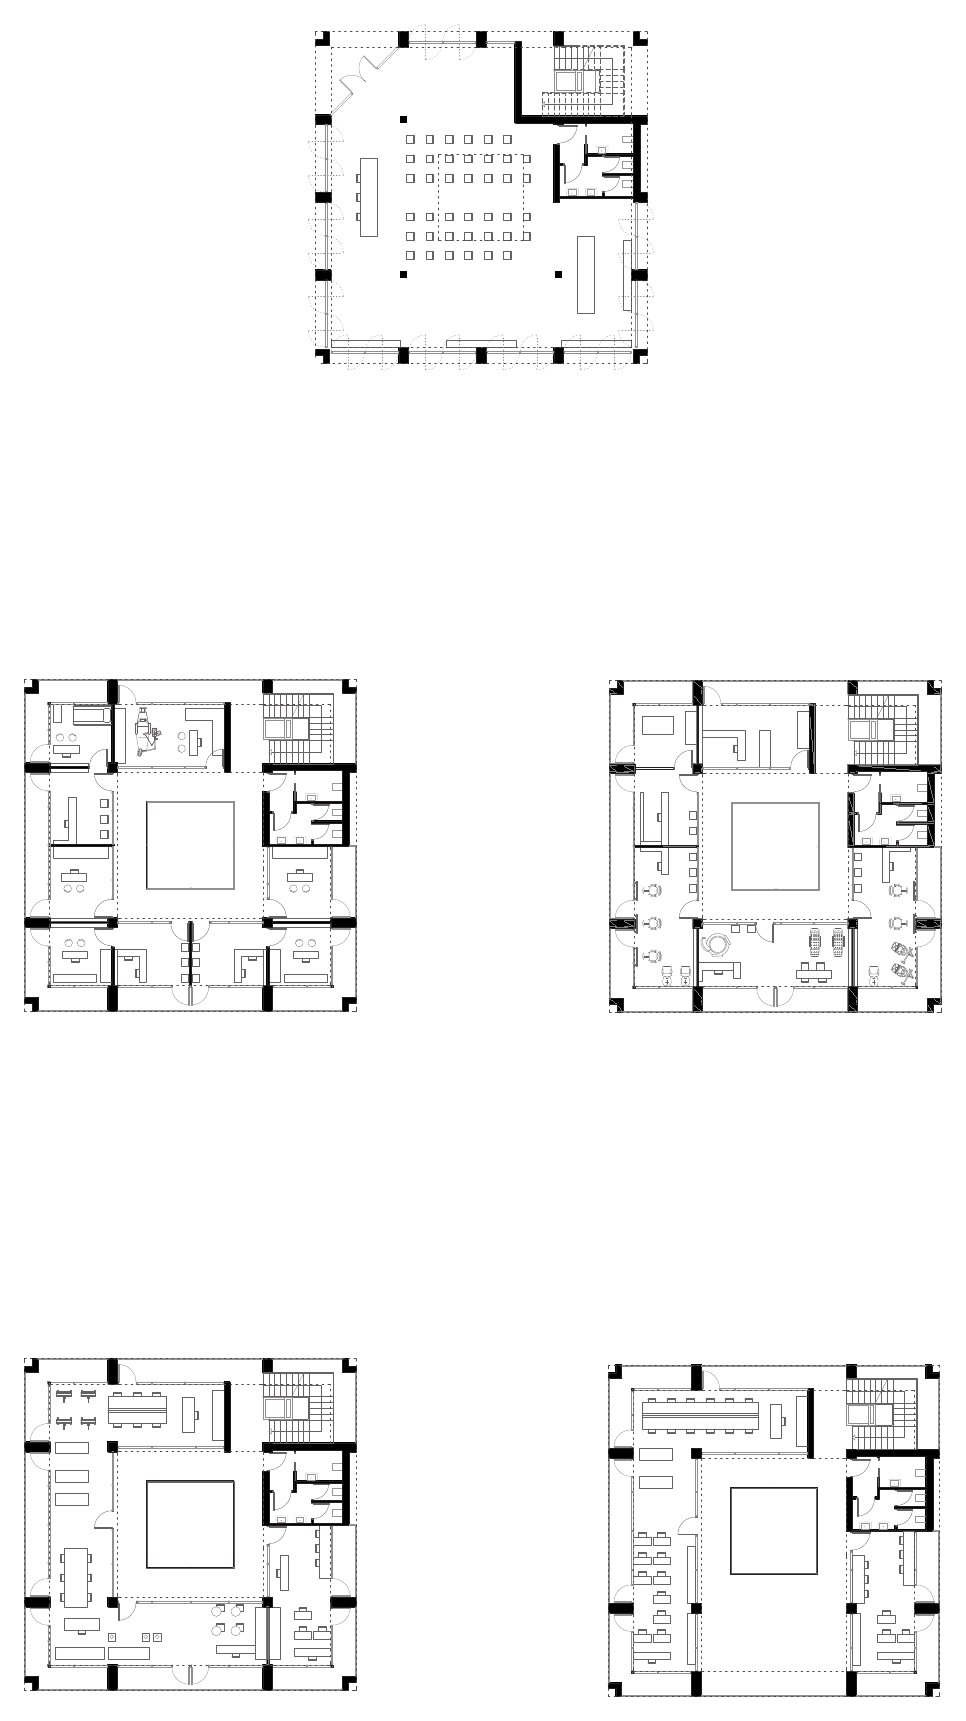
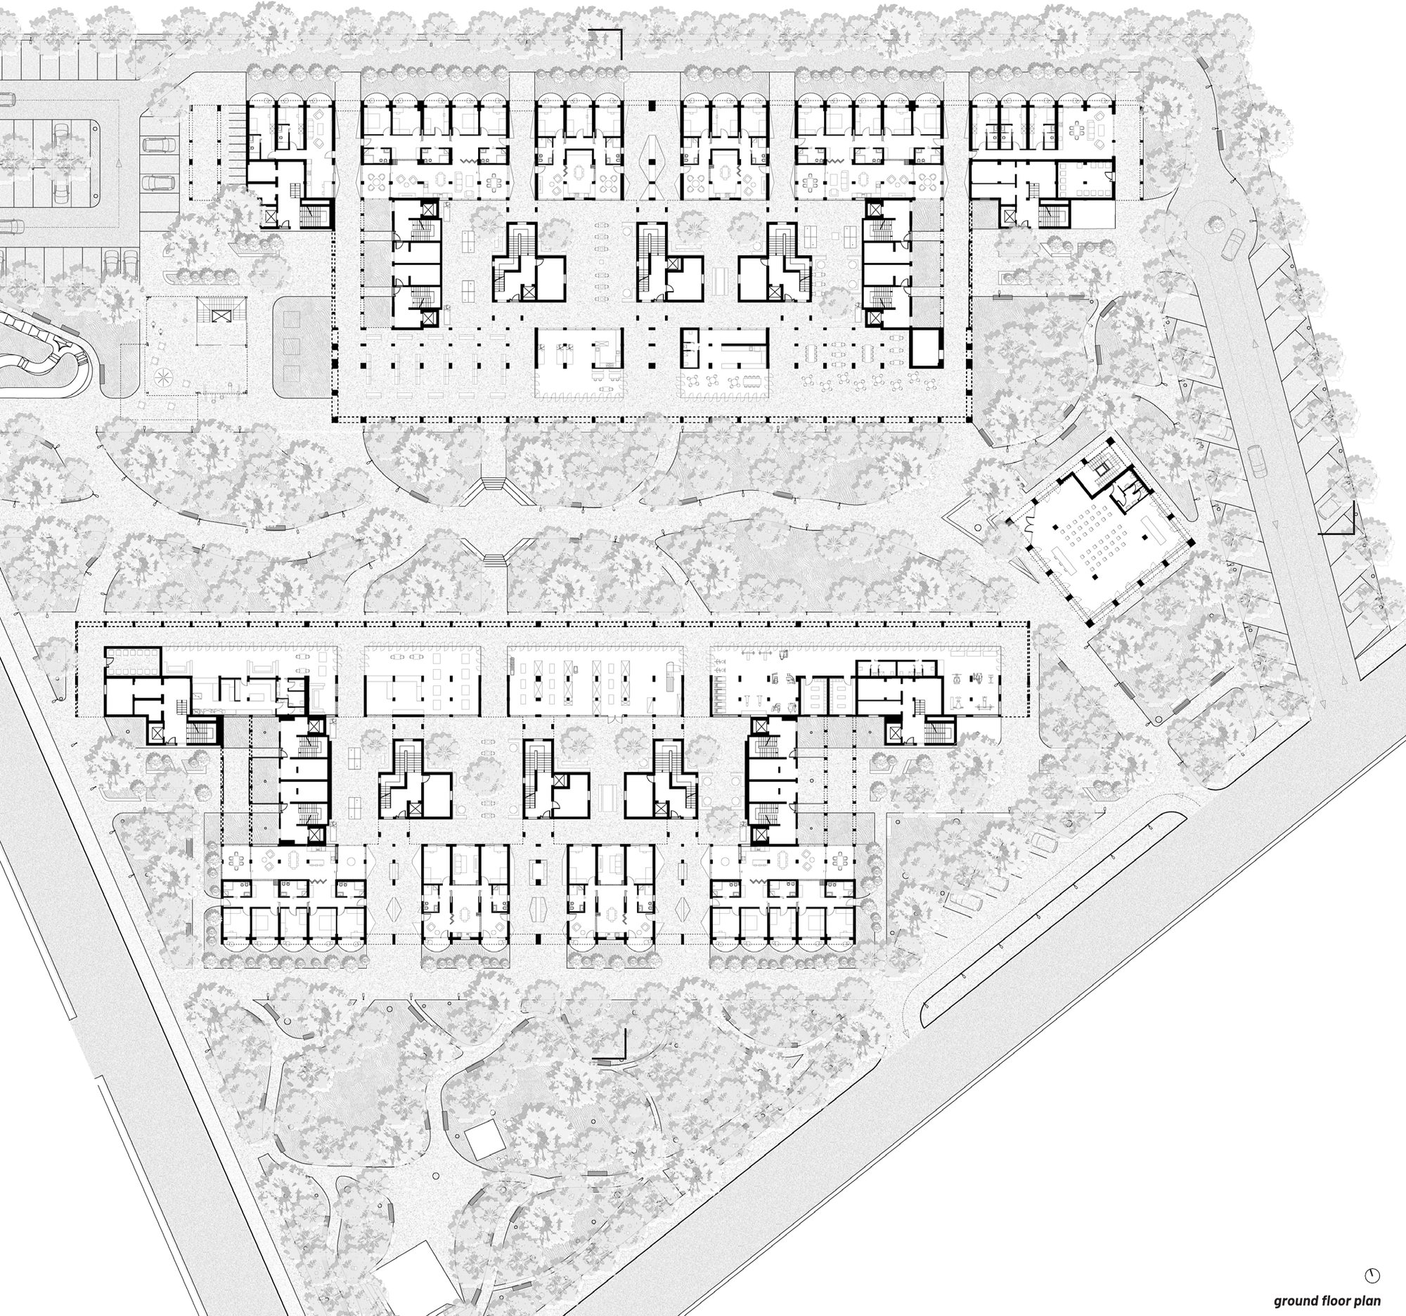
The Arcades transforms a neglected residential area into a community hub by replacing paved parking lots with public green spaces and two new mixed-use towers. The intervention is defined by a continuous series of arches that establish a visual identity and shelter dynamic social and commercial zones.
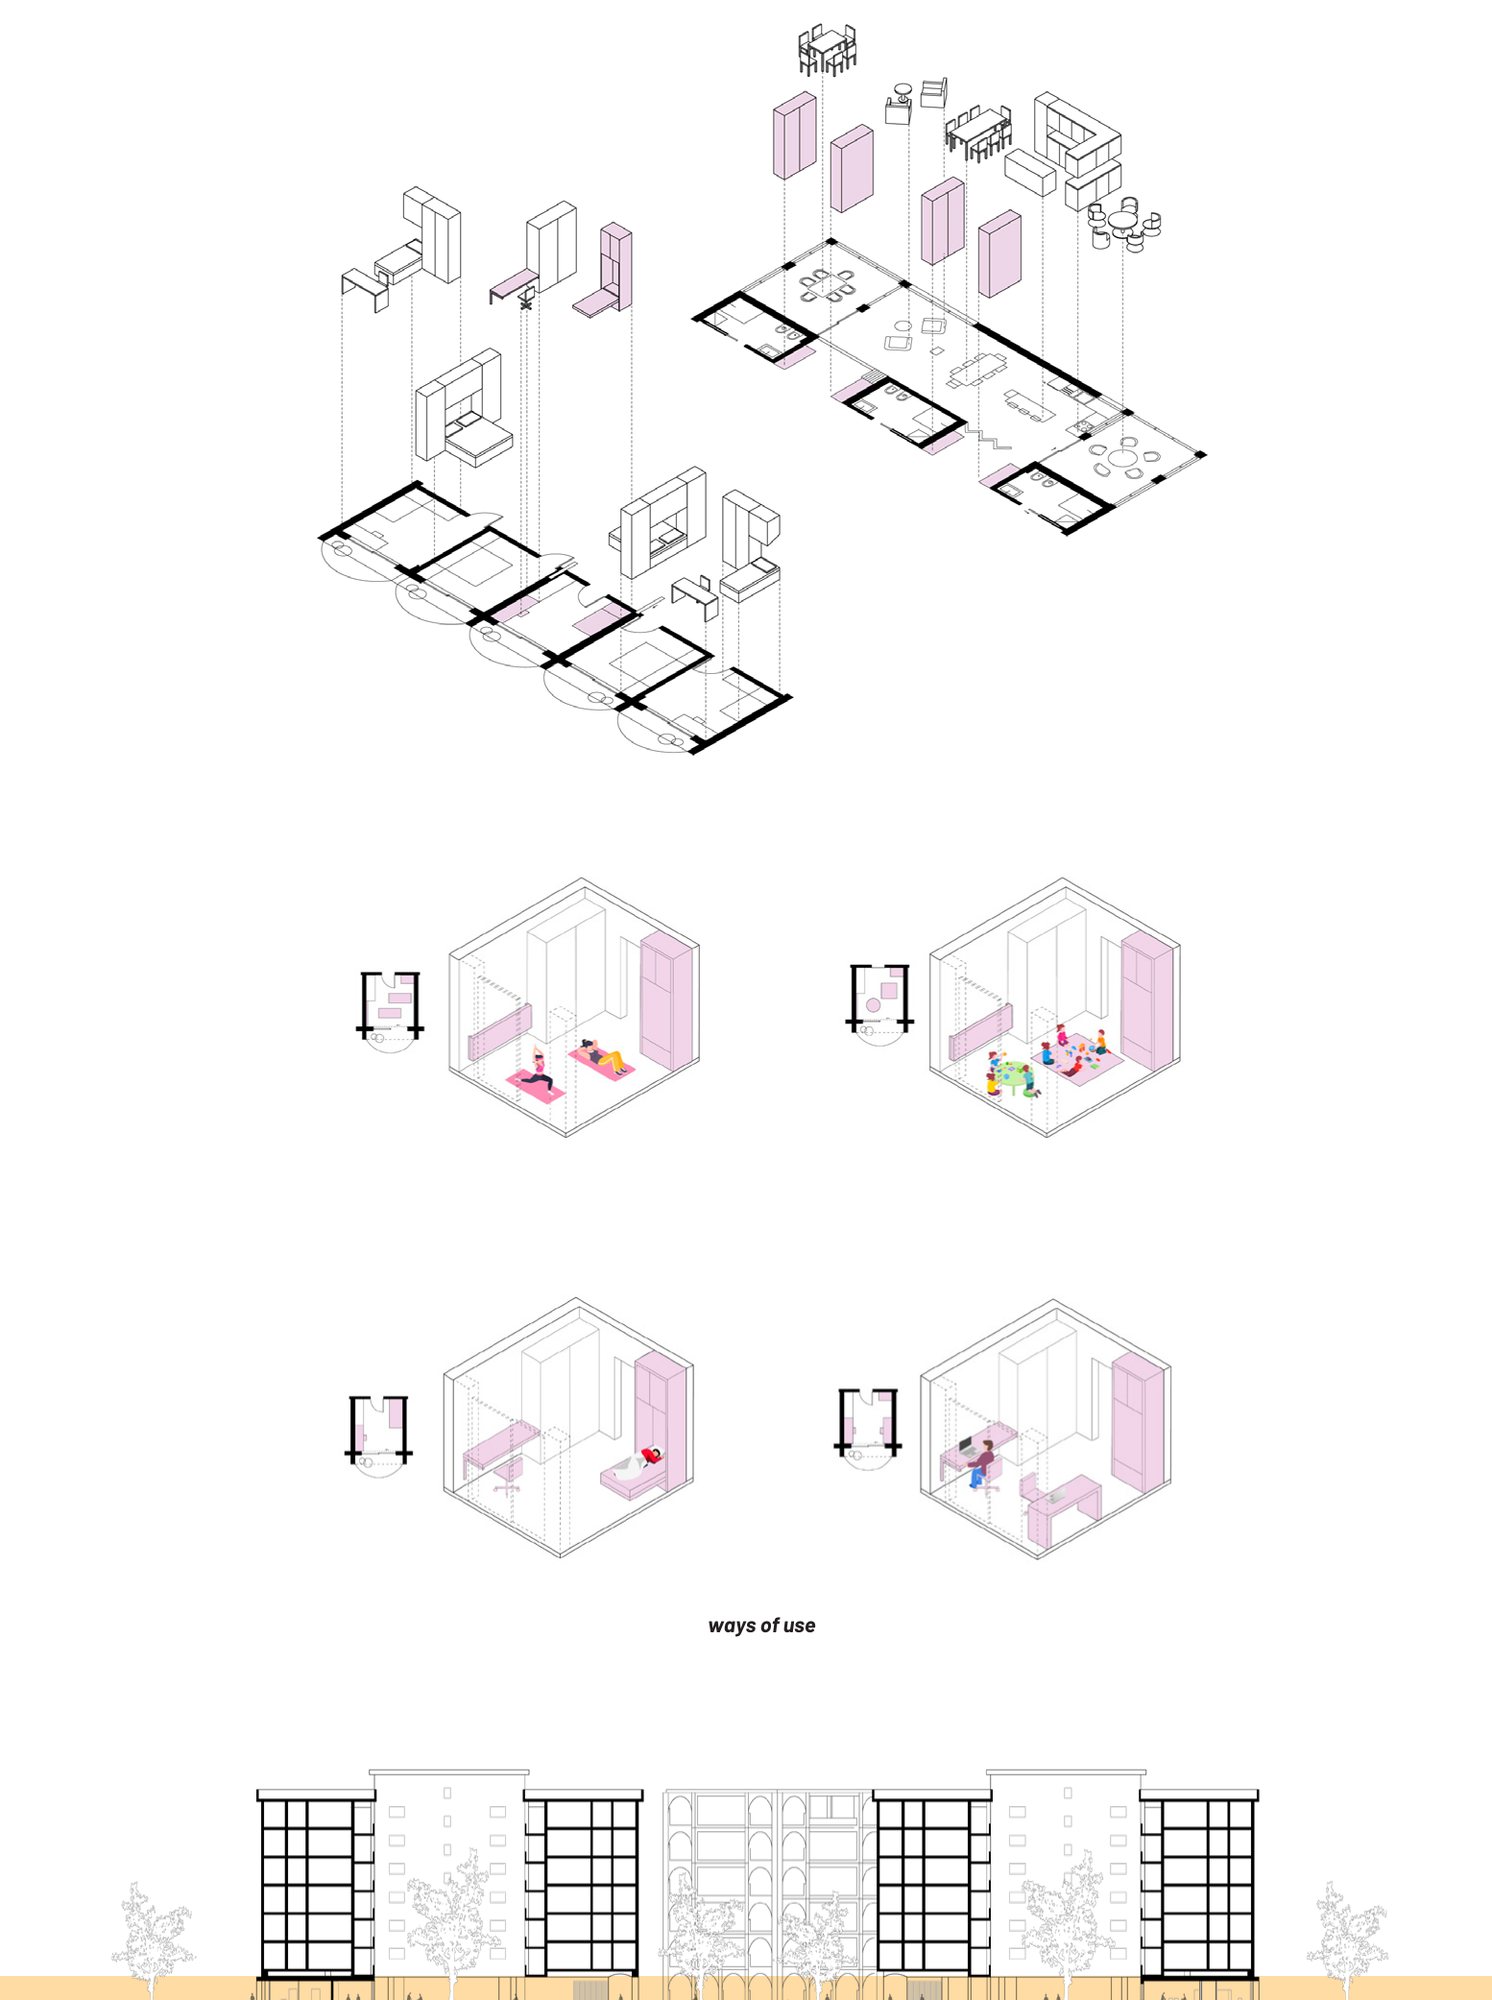
To address local housing needs, the design introduces unconventional, low-cost communal ground-floor apartments featuring highly adaptable room configurations and private gardens.
Presented at the Venice Architecture Biennale 2025, in the Austrian Pavilion.