Bresso Airport
Airport regeneration and landscape design, Architectural Design Studio. Autocad, Rhino, Illustrator, Photoshop.
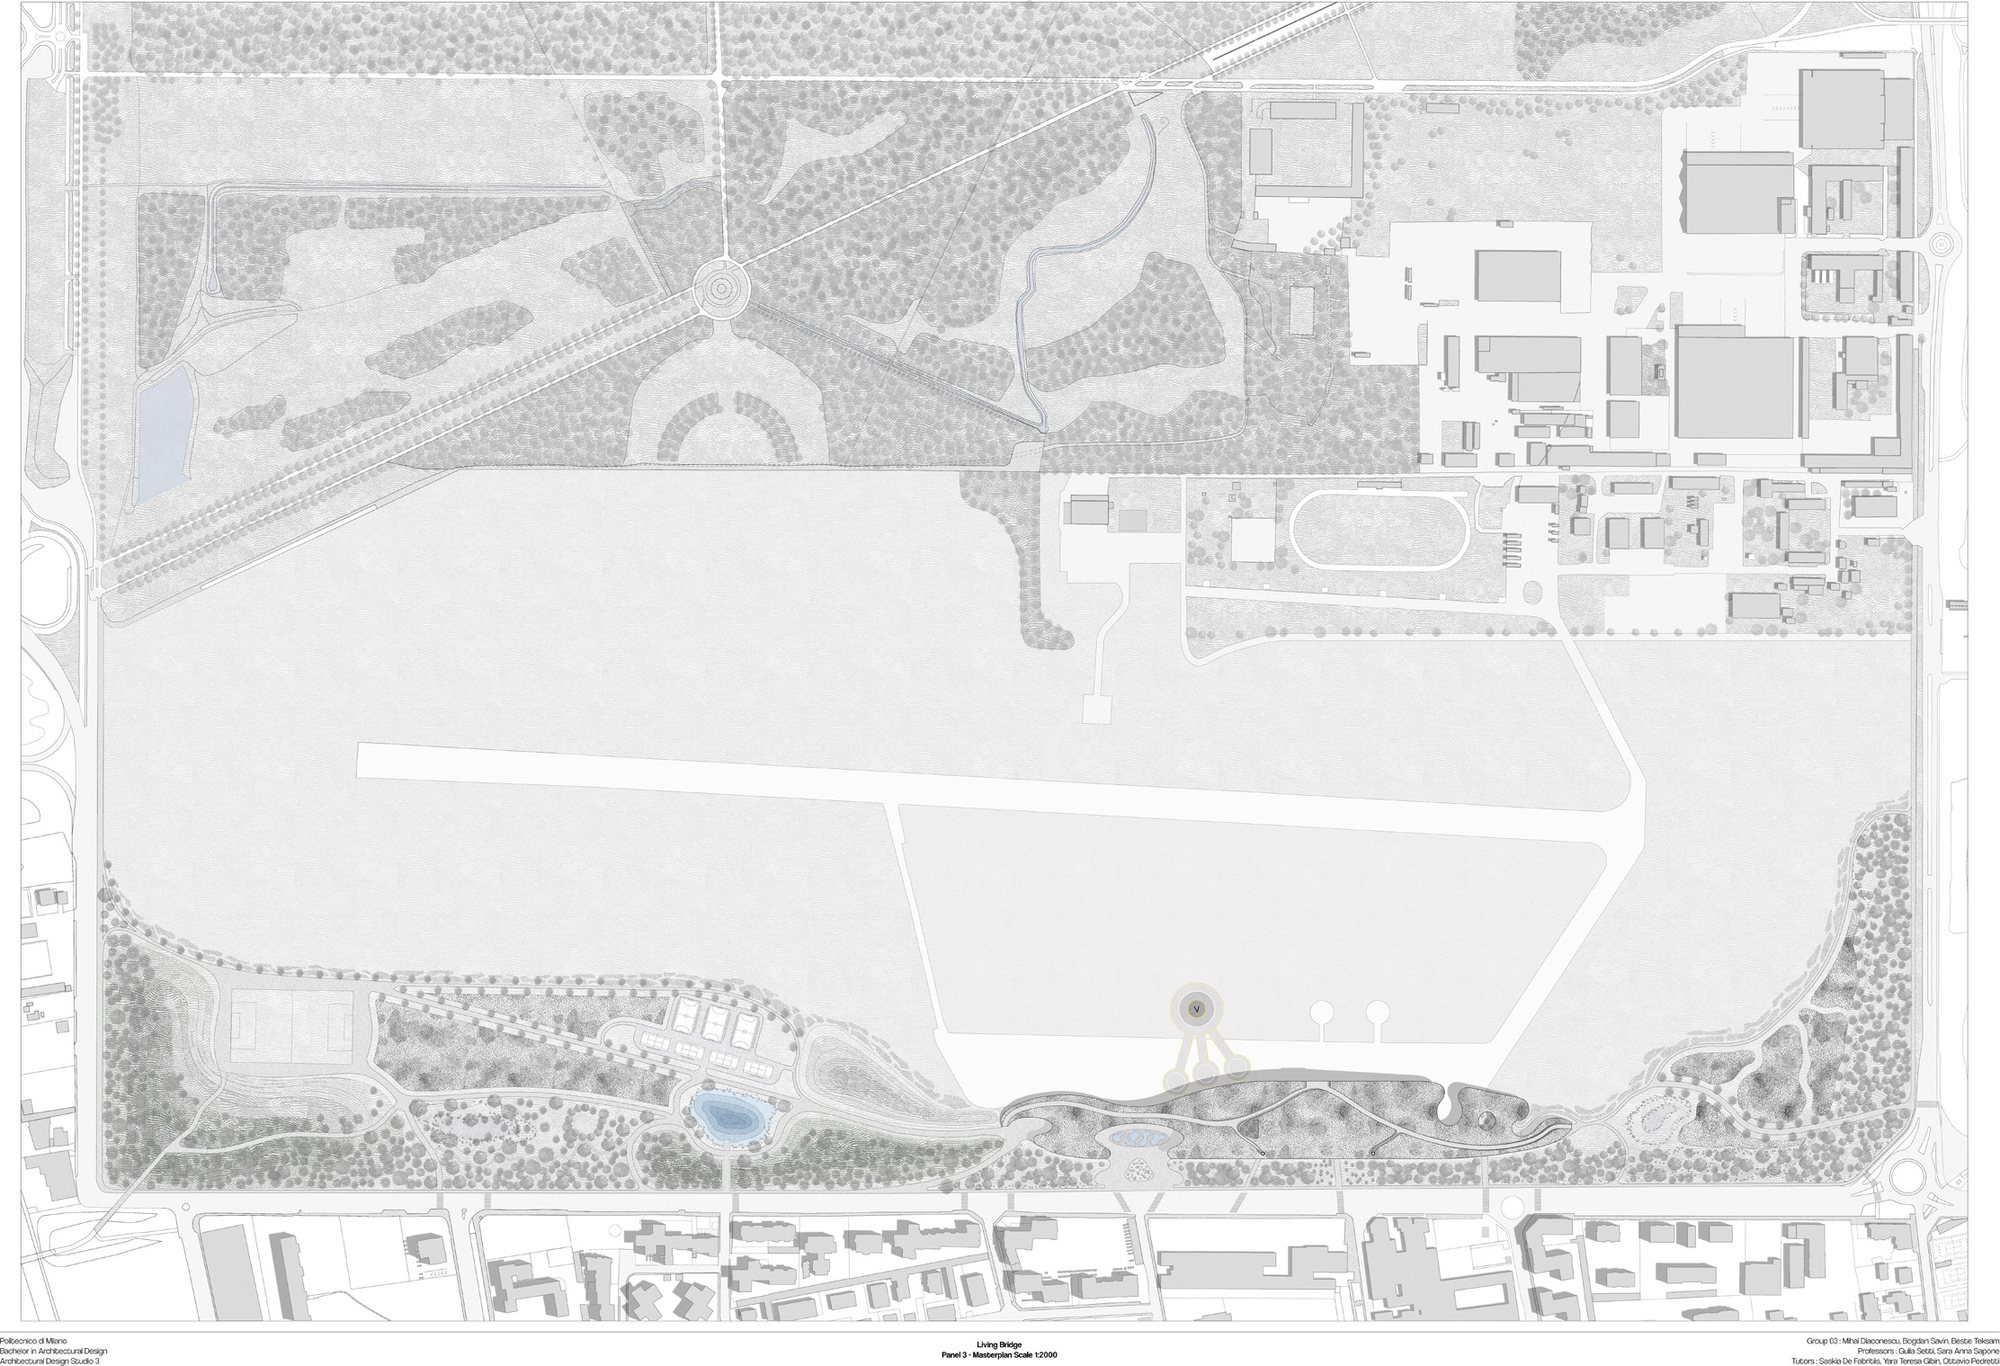
The project aims to integrate a modern vertiport and research center within the historic hangar fabric of Bresso Airport. Currently, the airport's operational flight school necessitates a security perimeter that fragments the local green strip, preventing public transit through the site.
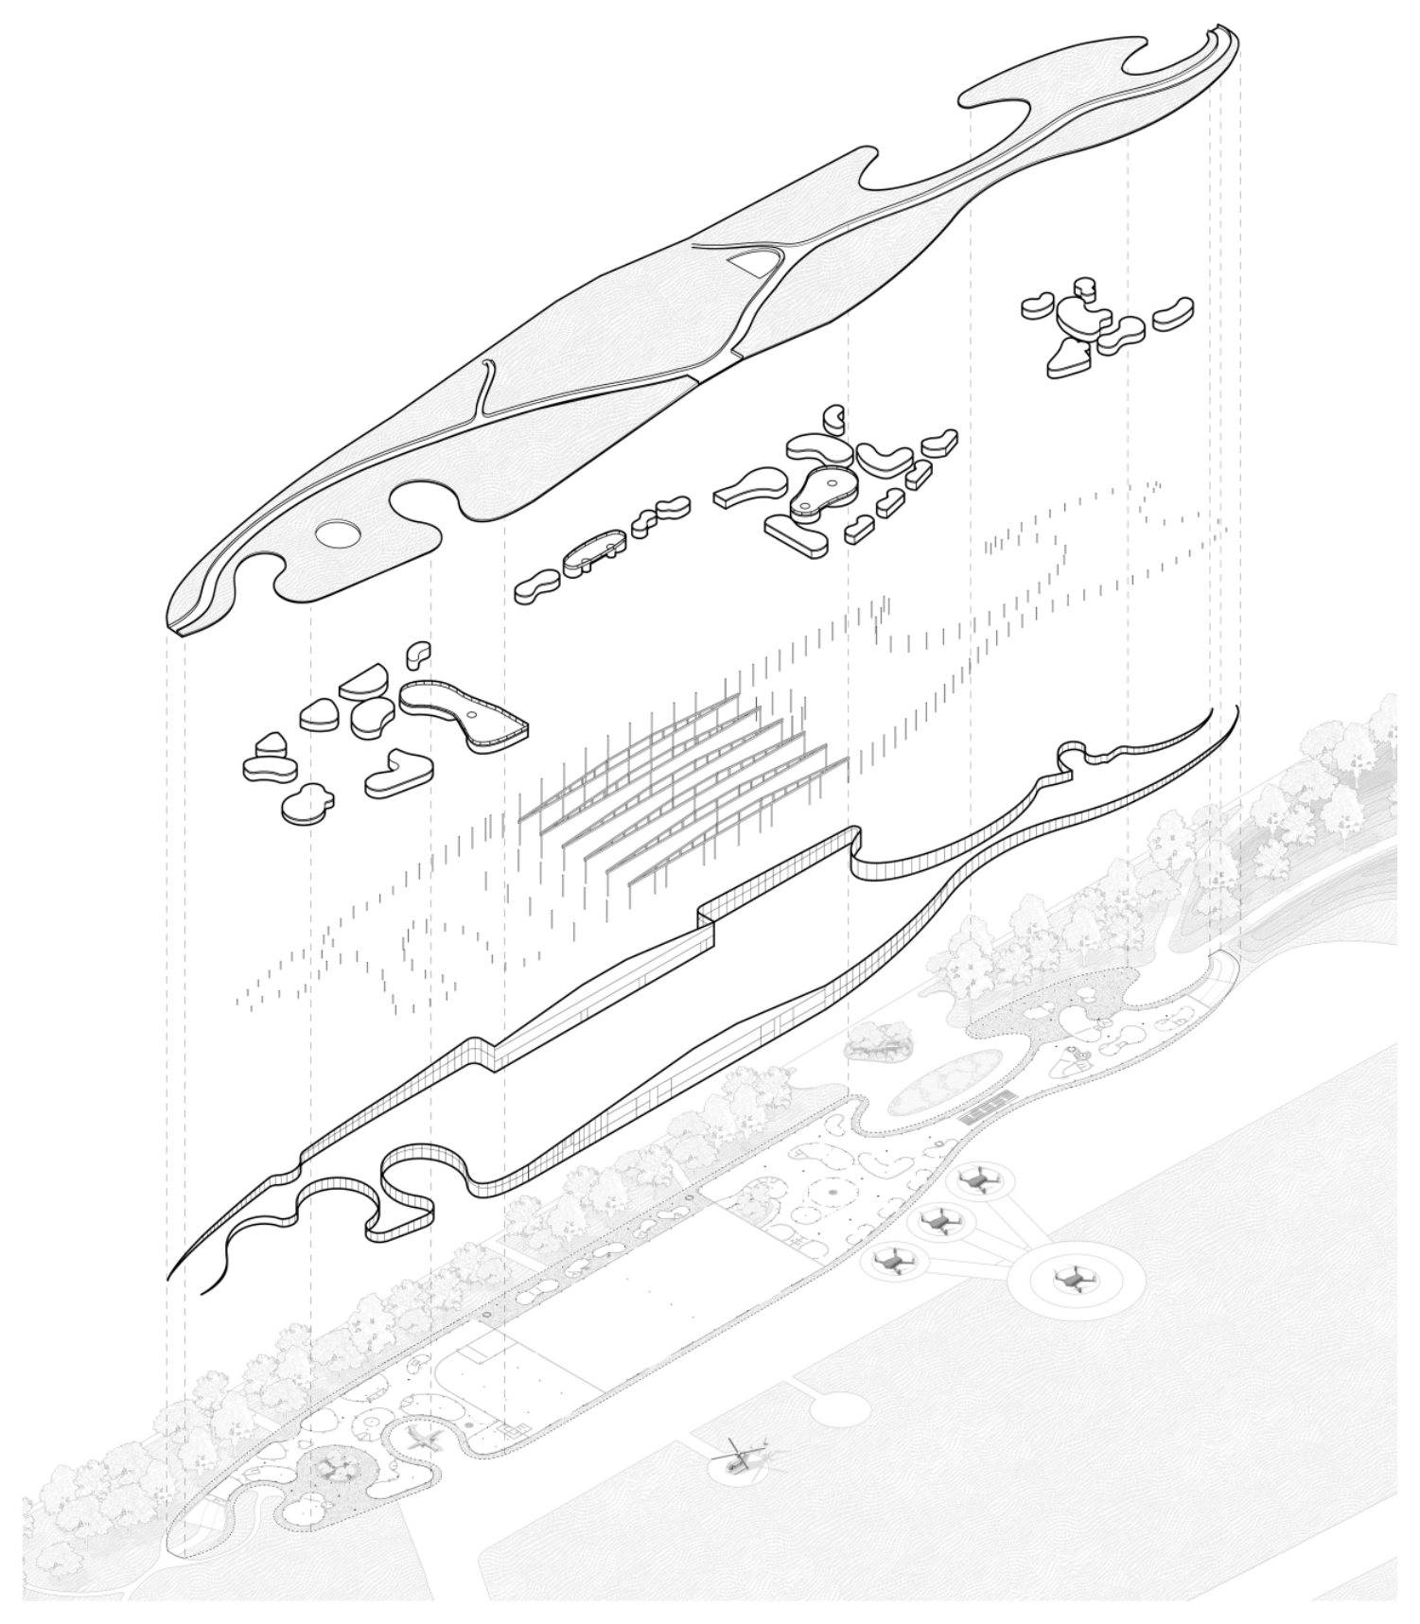
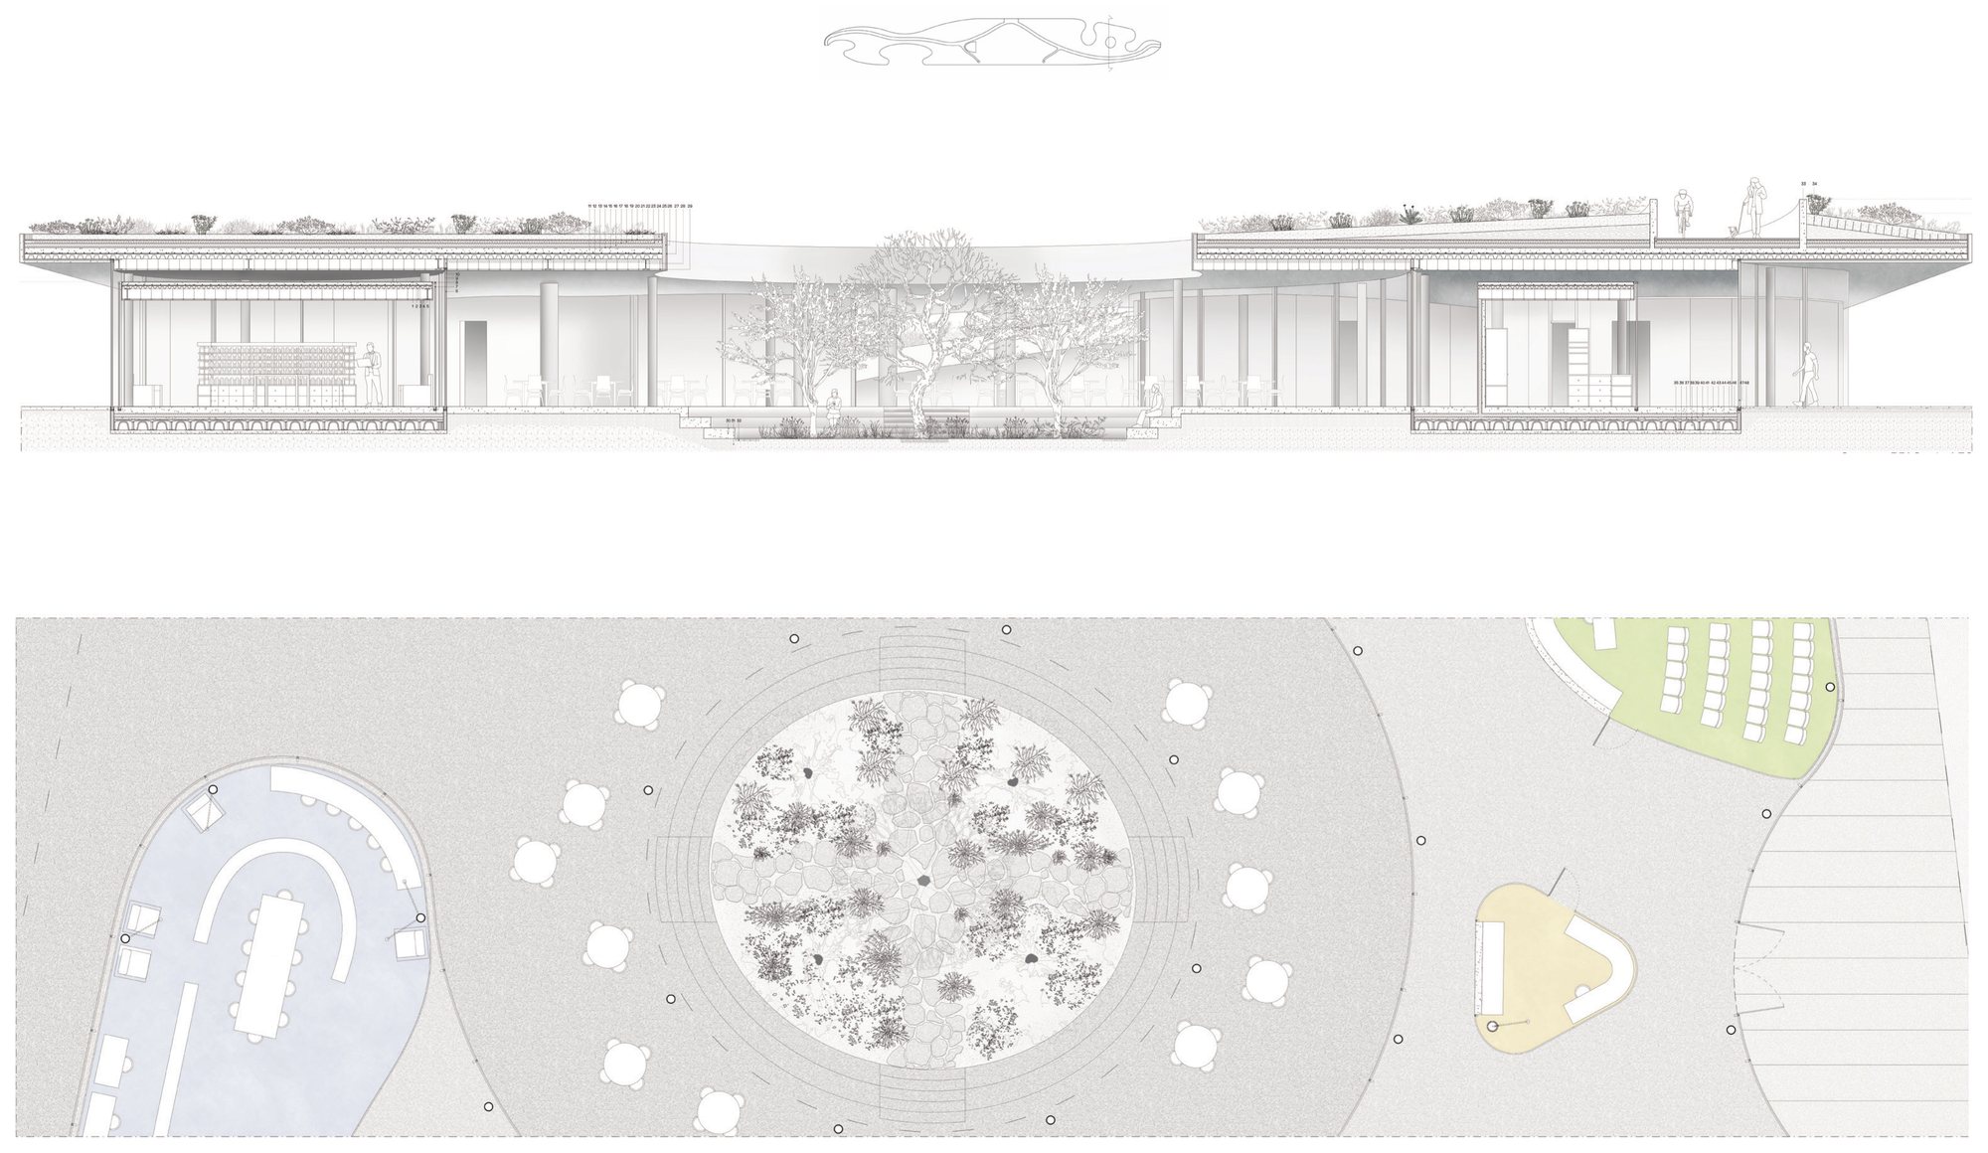
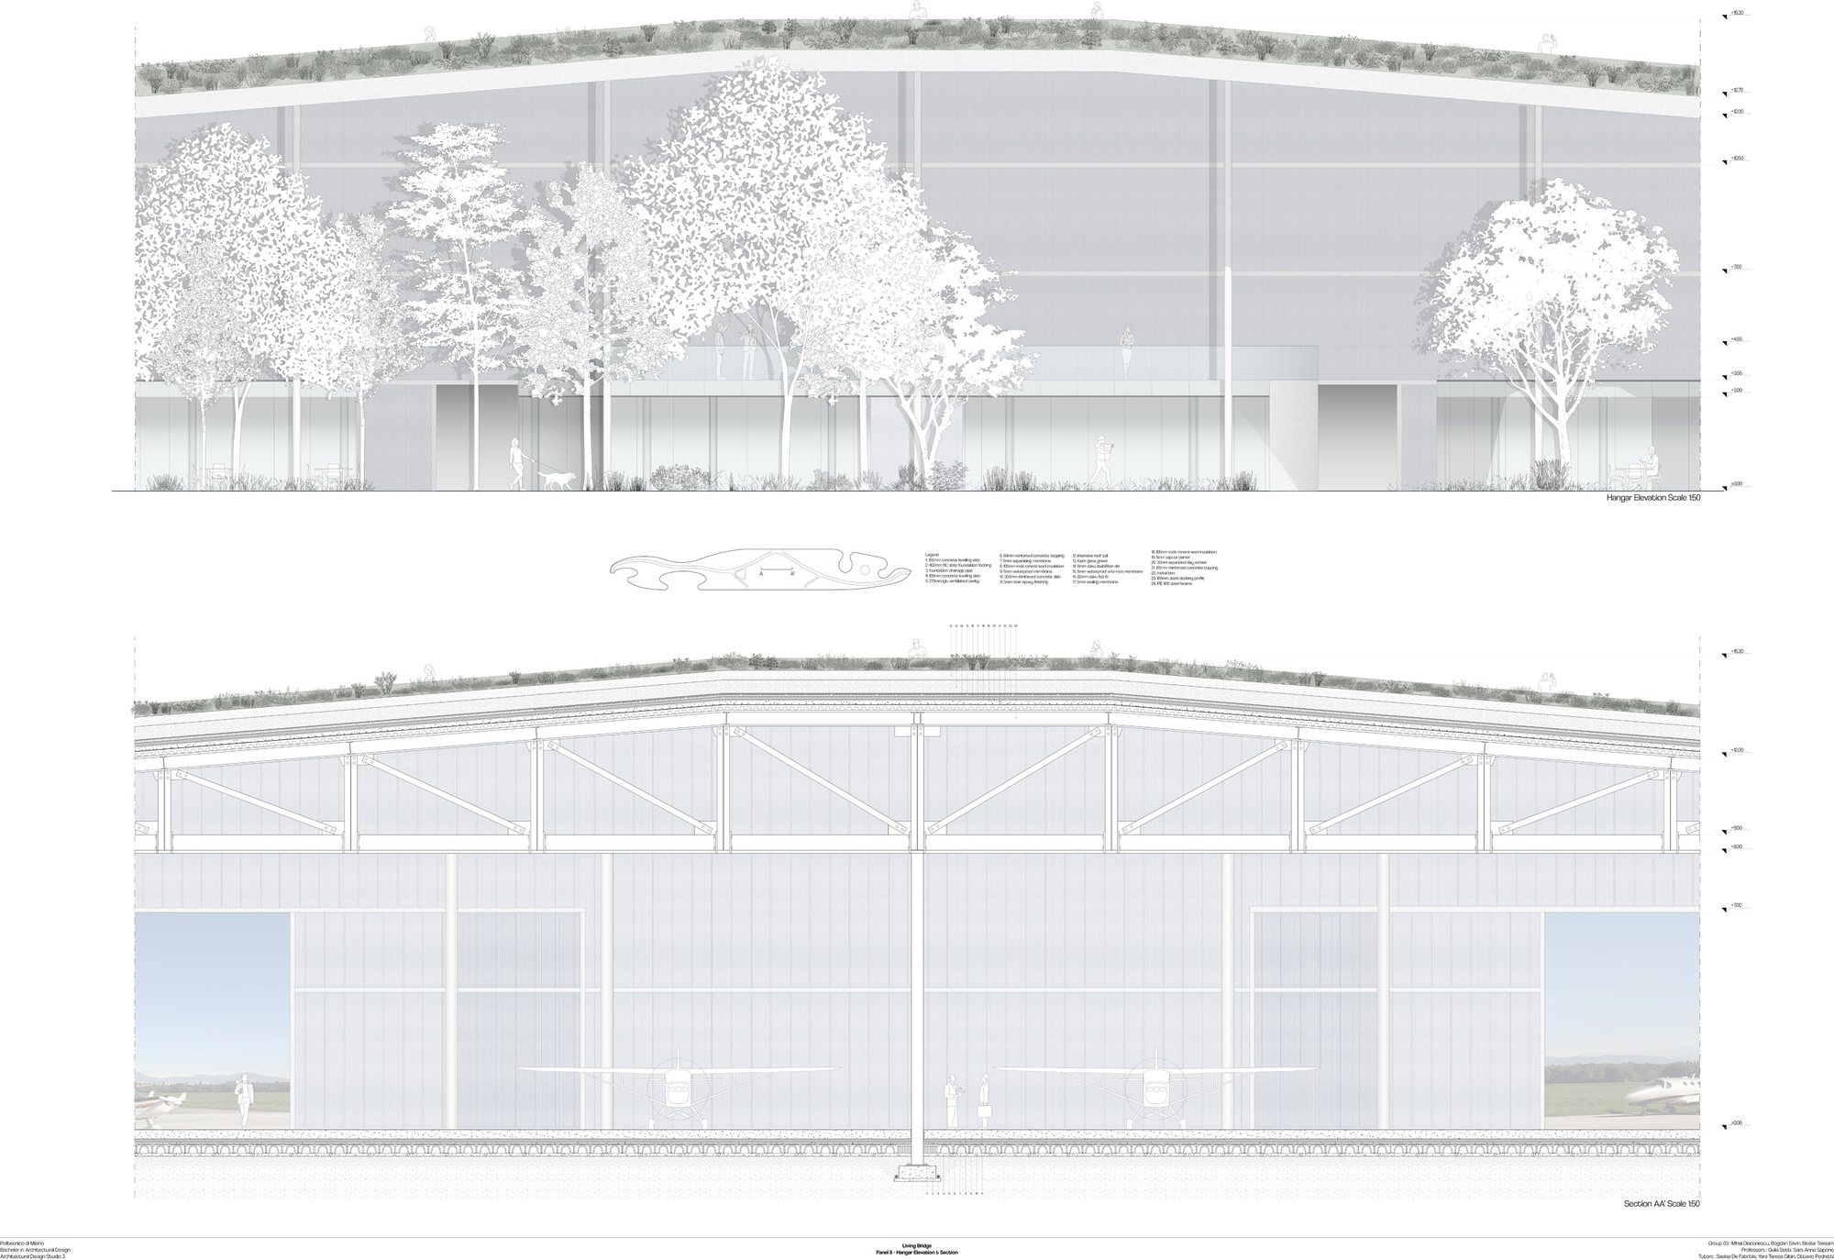
Our proposal resolves this urban severance by introducing a unified green bridge structure that restores the ecological and pedestrian connection between the northern and southern parklands. By consolidating the site's diverse functions under a single, continuous roofline, the design creates a homogeneous landscape park that offers the public elevated viewing platforms, effectively turning the technical requirements of aviation into a new community amenity.